
Landscape Solutions
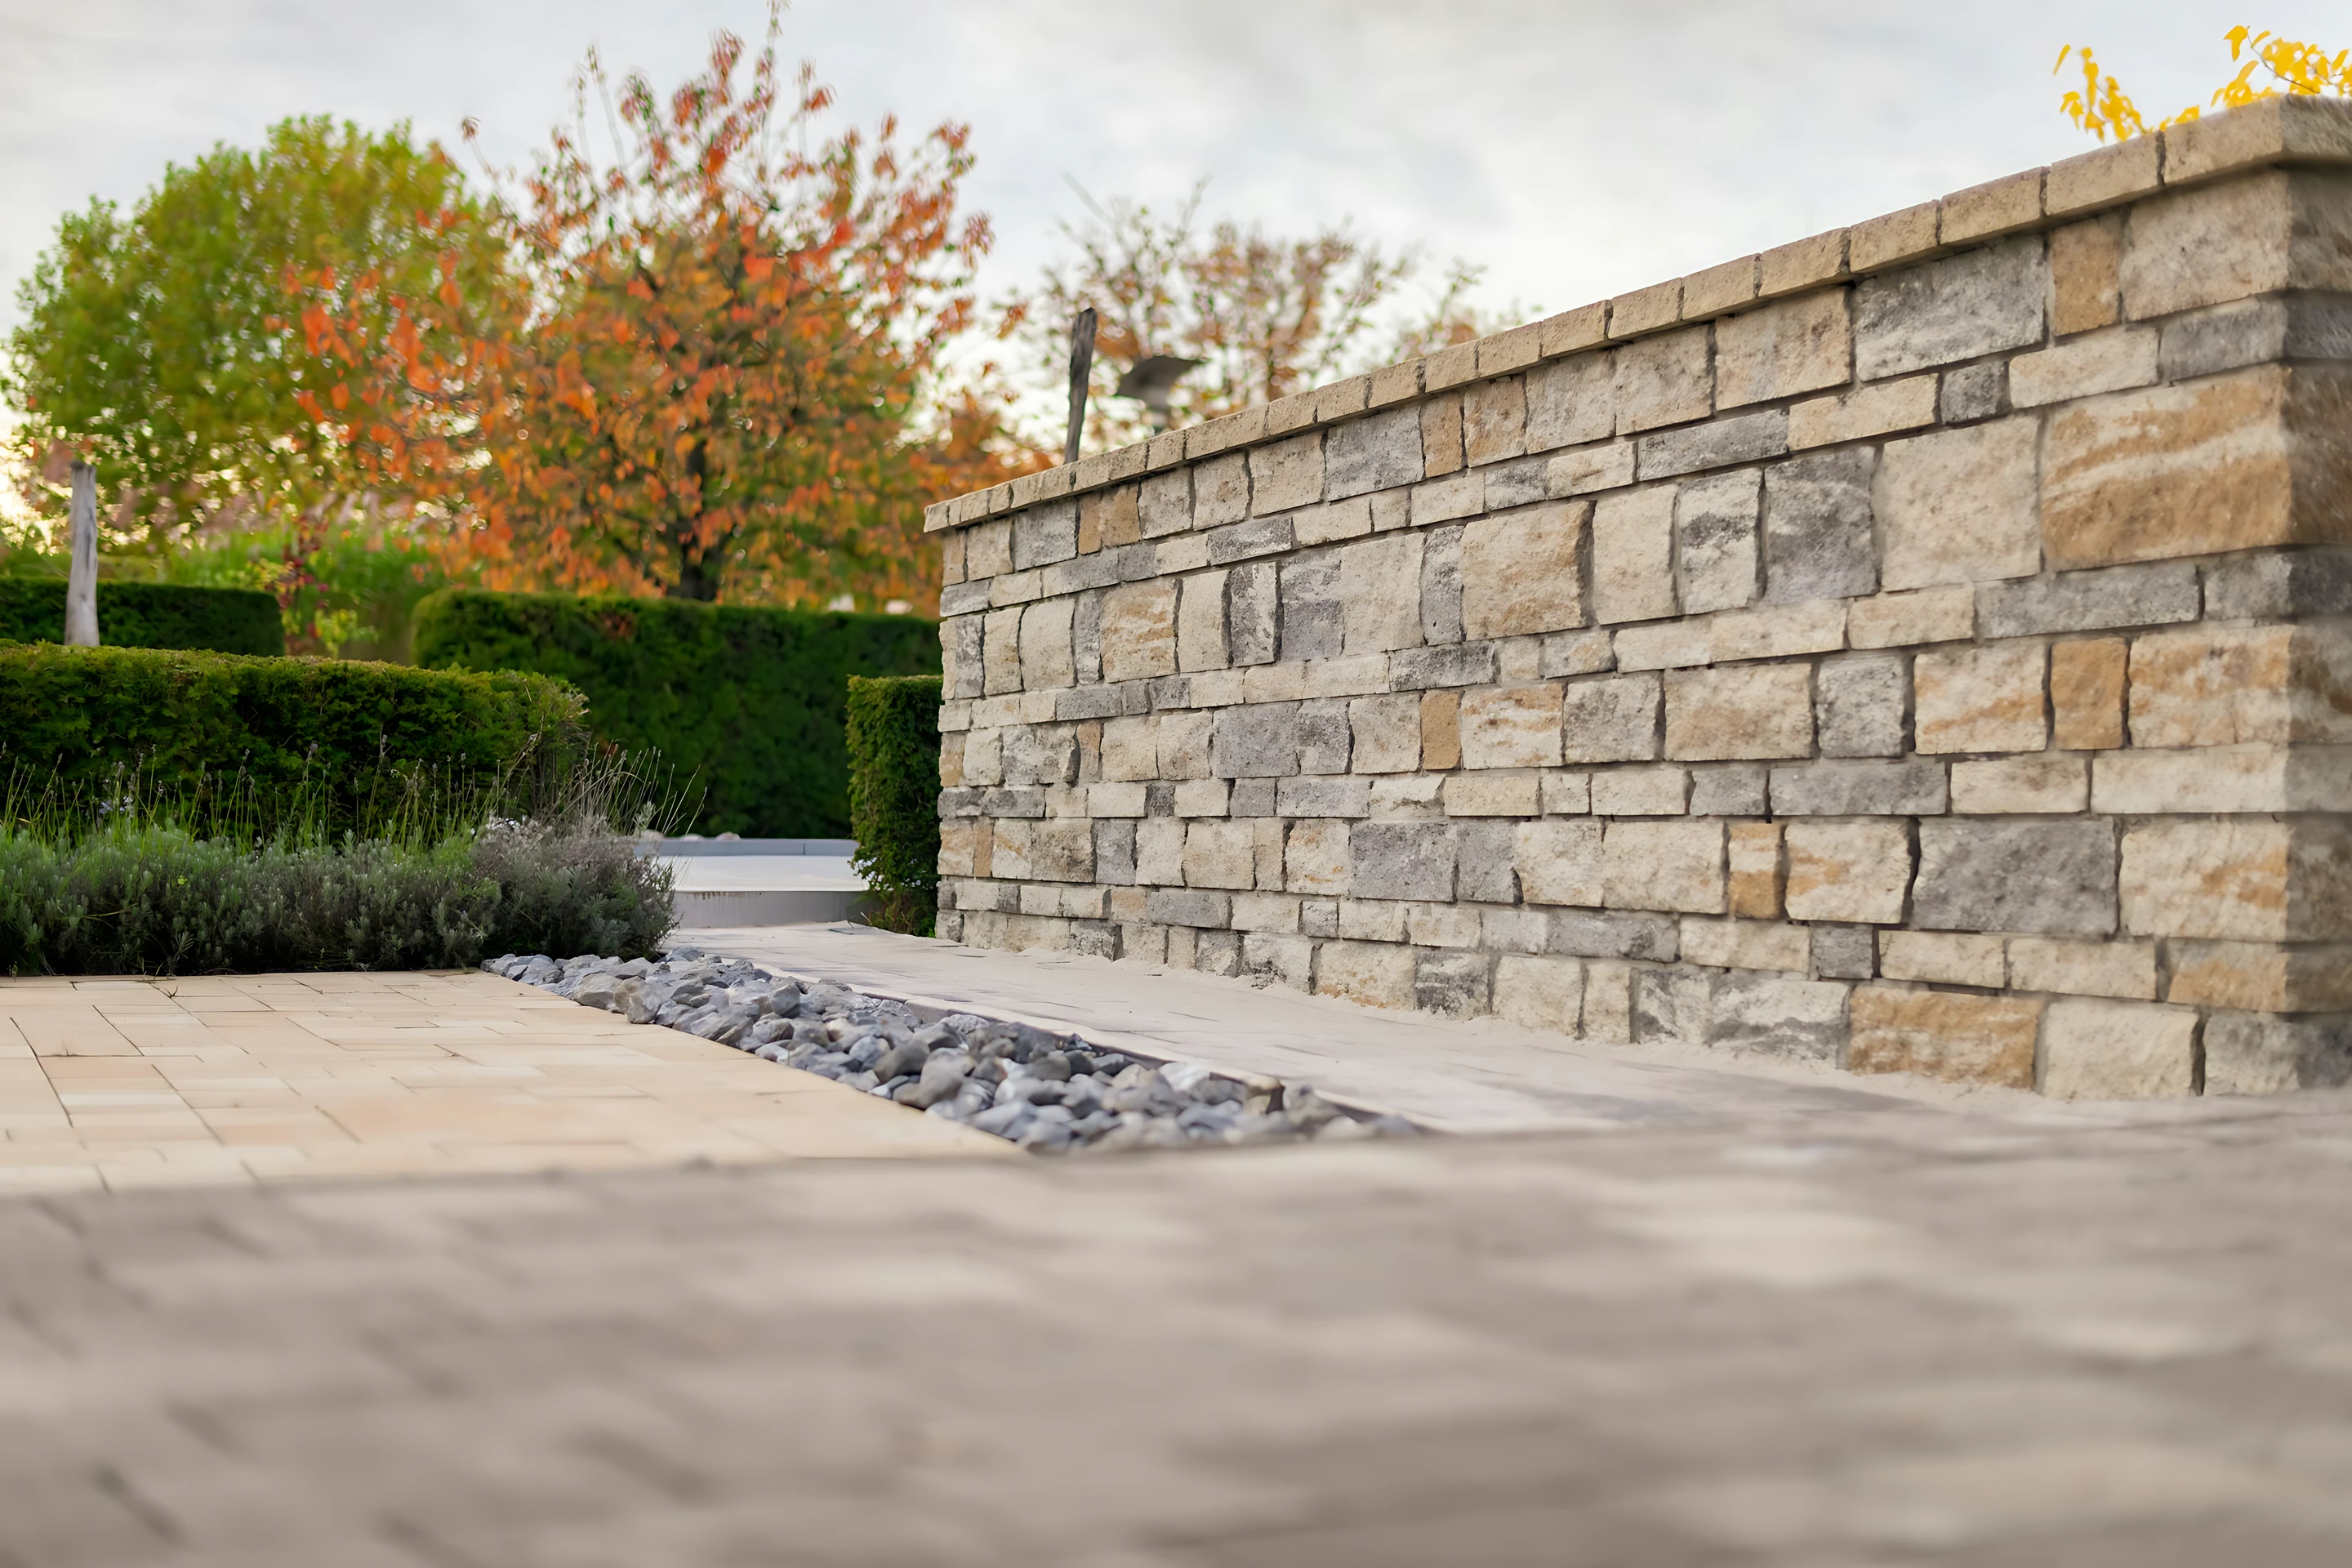
Retaining Walls & Stone Cladding
Structural integrity meets timeless architectural elegance.
Retaining Walls & Natural Stone Cladding
Transform your landscape with structural integrity and timeless architectural elegance. At Smartscape Solutions, we design and construct engineered retaining walls and custom stone cladding tailored to the unique terrain, soil conditions, and style of your outdoor space.
Retaining Wall Construction
Whether you need to reclaim sloped land, prevent soil erosion, or build multi-tiered terraced gardens, our retaining wall systems deliver uncompromised structural performance and refined visual appeal.
Engineered Concrete Sleeper Walls
Ideal for tight boundary lines, modern residential properties, and high-load commercial applications. Available in smooth, textured, or woodgrain finishes.
Structural Block & Brick Walls
Fully reinforced, core-filled masonry built on solid poured concrete footings to handle heavy surcharge loads and changing ground conditions.
Timber & Modular Retaining Systems
Treated pine and hardwood solutions for clean, cost-effective soil management and natural garden integration.
Integrated Subsoil Drainage
Every retaining wall is engineered with continuous rear aggregate drainage, geotextile filtration, and subsoil agricultural pipe to relieve hydrostatic pressure and eliminate water pooling.
Architectural Stone Cladding
Add depth, tactile texture, and natural beauty to existing structural masonry, outdoor feature walls, fire pits, or home facades.
Cladding Styles & Materials
Drystack & Freeform Stone
Natural, rugged profiles featuring warm earth tones and rich textures—perfect for classic or country estate aesthetics.
Zellige & Micro-Textured Tiles
Intricate, high-end handcrafted tile applications for feature screens, pool surrounds, and alfresco accent walls.
Ledge Stone & Cut Veneers
Clean horizontal lines that pair seamlessly with contemporary architecture and modern hardscape features.
Capping & Mitred Edges
Custom natural stone capping slabs precision-cut to complete wall tops with a polished finish.
Built to last, designed to impress
Our Engineering & Build Process
Site analysis & elevation survey → structural & drainage design → excavation & footings → precision construction & cladding application.
1. Site Assessment & Engineering Review
We evaluate slope gradient, subgrade composition, surcharge loads, and boundary clearances to determine exact wall height and structural requirements.
2. Excavation & Base Preparation
Thorough site preparation including engineered concrete footings or compacted crushed rock sub-bases.
3. Core Build & Waterproofing
Precision construction of load-bearing walls paired with high-grade liquid or sheet waterproofing behind timber or masonry faces.
4. Subsurface Drainage Installation
Complete backfilling with clear drainage aggregate and dedicated drainage outlets.
5. Cladding & Finishing Details
Hand-selecting and mortaring individual stone veneers, followed by seamless joint pointing and protective stone sealing.
Why Choose Smartscape Solutions?
| Our Commitment | What It Means for You |
|---|---|
| Built to Standard | Constructed in strict accordance with relevant building codes, retaining wall engineering standards, and local boundary requirements. |
| End-to-End Execution | From initial site prep and bulk earthworks to fine stone cladding masonry, we manage the entire build under one roof. |
| Durable Material Selection | We source high-density aggregates, premium natural stone, and marine-grade fixing hardware to withstand harsh seasonal weather. |
Ready to Upgrade Your Landscape Structure?
Whether you are fixing a sloped backyard or designing a high-impact architectural feature, contact Smartscape Solutions today to arrange a site consultation and comprehensive project quote.
Arrange a Site ConsultationNo obligation
Book a free on-site consultation
Our Canberra team will assess your property, discuss your goals and prepare a customised project quote with no obligation.